Construction document control: keep the right drawing on site
Stop costly site rework with construction document version control: track quote v1, active site plan v2 and as-built PID v3 in one project folder.
An electrician pulls cables according to a PDF forwarded in a WhatsApp group three weeks earlier. Meanwhile, the architect emailed revision C to the office two days ago, shifting the kitchen island and three wall sockets by 40 centimetres. By the time the plasterer arrives, the crew spends half a day chasing chases out of freshly built blocks and nobody wants to pay for the rework.
That single mistake wipes out the profit on a small renovation. Construction document version control prevents it by making one rule non-negotiable across office, site crews, and subcontractors: everyone opens the same active drawing folder, and older versions stay archived as read-only proof instead of circulating in inboxes.
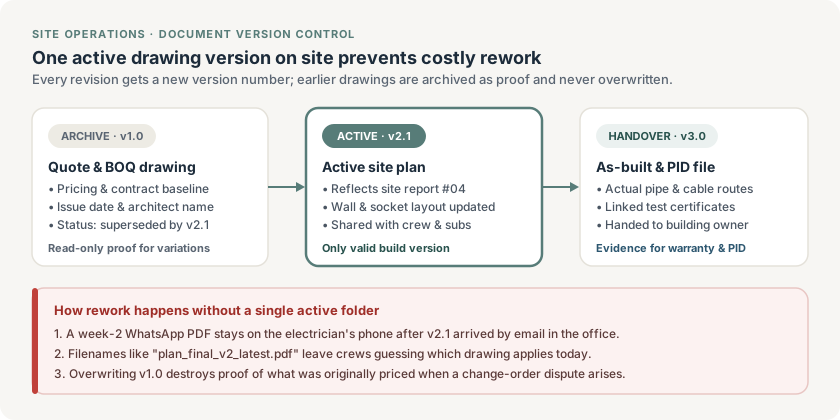
Drawing version chain: keep the quote baseline (v1.0) archived, mark one active build plan (v2.1), and close with the as-built PID file (v3.0).
The three stages every Belgian project drawing moves through
Most drawing mix-ups happen because contractors treat files as loose attachments rather than a controlled lifecycle. On a Belgian residential or commercial build, every key plan moves through three distinct statuses:
| Version stage | Typical label | Who uses it | Why you must keep it |
|---|---|---|---|
| Quote & BOQ baseline | v1.0 · Archived | Estimator, project manager | Proves exact scope priced in the signed quote when a client asks for changes later |
| Active execution plan | v2.1 · Active | Site crew, foreman, subcontractors | The single valid build drawing reflecting approved site reports |
| As-built & handover | v3.0 · Handover | Building owner, safety coordinator | Feeds the Belgian Post-Intervention File (PID / DIU) and 10-year structural warranty record |
Never overwrite v1.0 when v2.1 arrives. If the architect moves a load-bearing opening or adds underfloor heating zones mid-build, comparing the archived v1.0 against v2.1 is your clearest evidence for a signed change order ticket.
Why filenames like "plan_final_v2_latest.pdf" fail on site
Relying on email attachments and shared generic folders breaks down as soon as more than two trades work on the same site. Four patterns cause almost all version errors:
- Parallel channels: The architect emails the project manager, the project manager forwards the PDF to the site foreman, and someone drops a screenshot in WhatsApp. Subcontractors never see the updated revision.
- Ambiguous naming: Files named
groundfloor_final_DEF_new.pdfforce technicians to guess by file date, which resets whenever a file is re-saved or downloaded on a phone. - No superseded watermark or archive split: When three revisions sit side by side in the same folder, a tired fitter opens the first PDF they tap.
- Missing linked documents: A revised electrical plan is useless if the matching technical sheet, fire-stopping certificate, or ventilation layout stays buried in someone's inbox.
A simple naming and folder convention that actually sticks
You do not need an enterprise PLM suite to run clean document control on five to twenty simultaneous Belgian sites. A predictable structure handles 95% of residential and small commercial jobs:
- Standardise the file code:
[ProjectCode]_[Discipline]_[Sheet]_[Revision]_[YYYYMMDD].pdf— for example2026-041_ELEC_GF_v2-1_20260514.pdf. - Separate Active from Archive: Keep one top-level
01_Active_Site_Plansview visible on mobile. The momentv2.1is uploaded, movev1.0andv2.0into99_Superseded_Archiveso site teams can never tap an outdated sheet by accident. - Log every revision with one line of context: Note what changed ("Kitchen wall shifted 40 cm per site report #04") and who approved it. That single line tells the crew immediately why a new sheet appeared.
- Tie updates to site access: Share drawings through a project workspace rather than emailing attachments to subcontractors. When you upload
v2.1, everyone with access opens the new version from the same link.
Preparing the Belgian Post-Intervention File (PID / DIU) as you build
In Belgium, a Post-Intervention File (postinterventiedossier / dossier d'intervention ultérieure) is legally required for works involving structural elements or multiple contractors, and the building owner needs it for future maintenance or resale. Collecting electrical compliance certificates (AREI / RGIE), plumbing layouts, insulation technical sheets for EPB/PEB, and as-built drawings three months after completion is painful — especially when subcontractors have moved on.
When version control runs inside your project folder from day one, assembling the PID takes minutes rather than days. As each trade finishes, store their as-built drawing (v3.0), test certificate, and matching pre-closure site photos directly in the handover folder ready for digital handover.
What to look for in construction document control software
Before choosing a tool for your team, test it on a real phone with weak 4G reception on site:
- Offline mobile viewing: Foremen must be able to open the latest PDF plan in a basement or concrete shell without waiting for a download.
- Clear active vs superseded status: Older revisions stay one click away for office disputes, never mixed into the active site list.
- Project-wide link: Drawings sit next to quotes, work orders, site photos, and change orders rather than in an isolated cloud drive.
- Controlled subcontractor access: Share only the drawings relevant to a trade without exposing your client pricing or margin calculations.
Want to keep drawings, quotes, site reports and invoicing in one workspace? Explore Enfin project management, read the guide to Belgian construction software, or view Enfin pricing.
From site report to unbilled work: a weekly control workflow
Turn completed work, materials, hours and approved changes in site reports into an owned weekly queue for construction invoicing.
First aid on a Belgian construction site: keep a usable intervention record
Practical guide to a usable first-aid intervention record: connect owners, evidence, release and rechecks in a traceable Belgian construction-site workflow.
An AI document retention policy for Belgian construction teams
Set purpose, access, provider controls, retention and deletion rules before construction documents enter an AI-assisted workflow.